
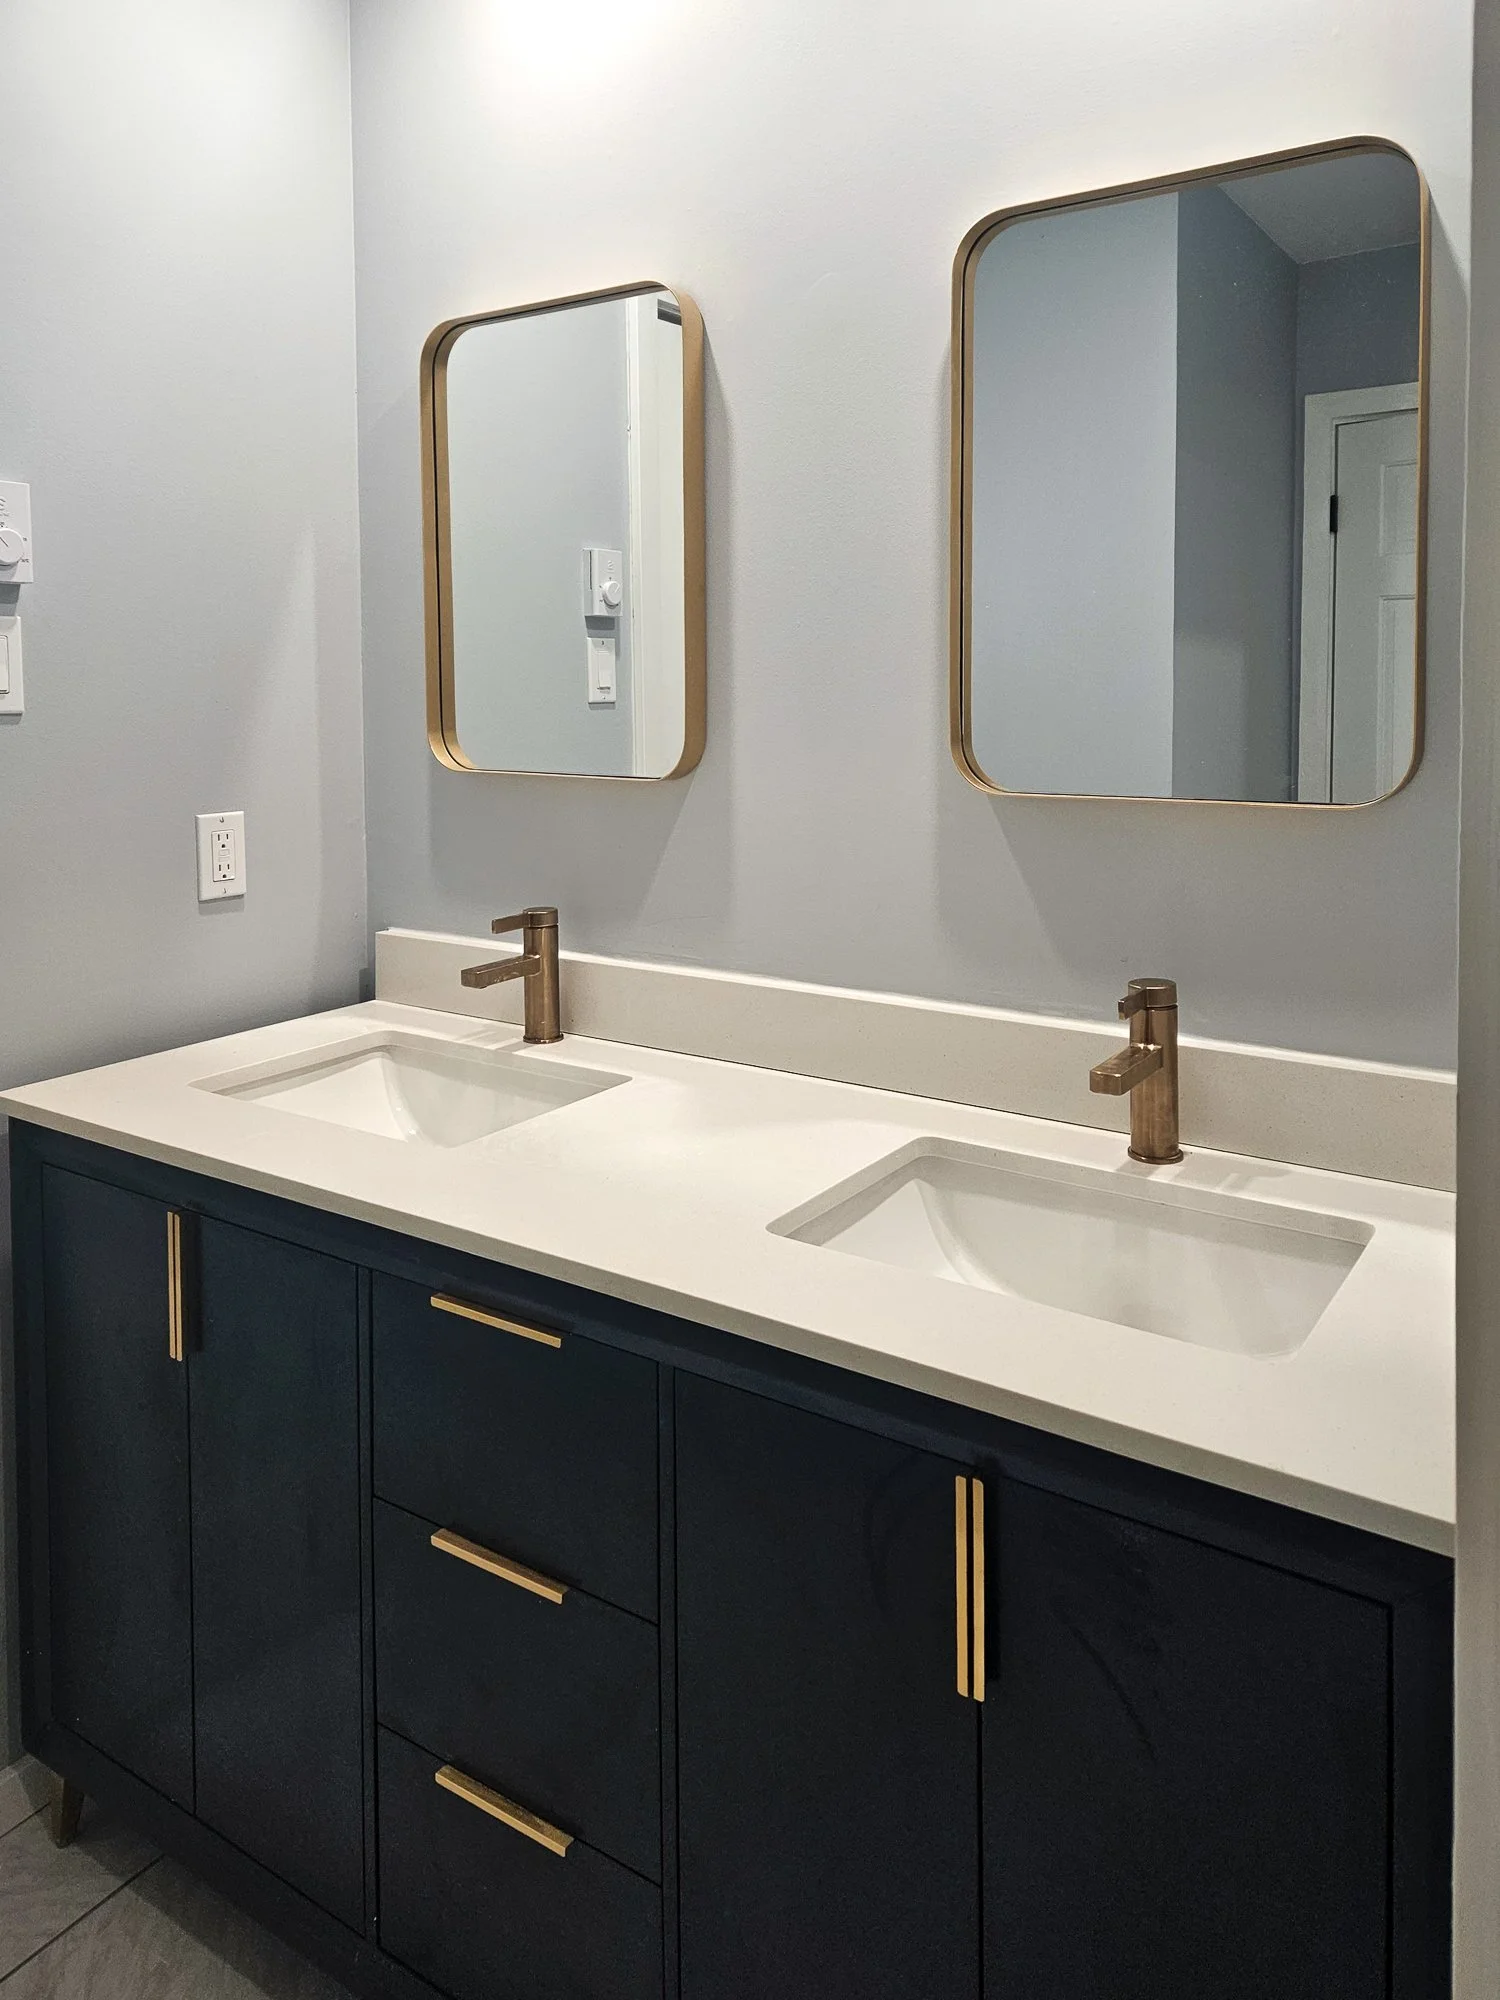
We recently had the pleasure of completing a Jack and Jill bathroom renovation for a family in Yarmouth, Nova Scotia. This project allowed us to take a functional but outdated space and breathe new life into it, creating a modern, spacious, and efficient bathroom that better suits the family’s daily needs.
A Jack and Jill bathroom, which connects two bedrooms and is shared by multiple people, requires careful design and thoughtful planning to meet everyone’s requirements. In this renovation, we focused on improving functionality, modernizing the aesthetic, and ensuring the bathroom would serve the family well for years to come.
Careful Demolition and Layout Planning
The first stage of this Yarmouth bathroom renovation was the demolition of the existing bathroom. We carefully removed all of the old fixtures, including the vanity, toilet, bathtub, and flooring. One of our key goals was to make sure we preserved the integrity of the structure while clearing the way for a fresh start.
While the original layout worked well, we saw opportunities to improve the flow and maximize the available space for both convenience and comfort. In particular, we focused on creating more storage and counter space—a must-have for a shared bathroom. The demolition process also allowed us to re-examine the electrical and plumbing systems, updating plumbing and ensuring everything was up-to-date and safe before moving forward.
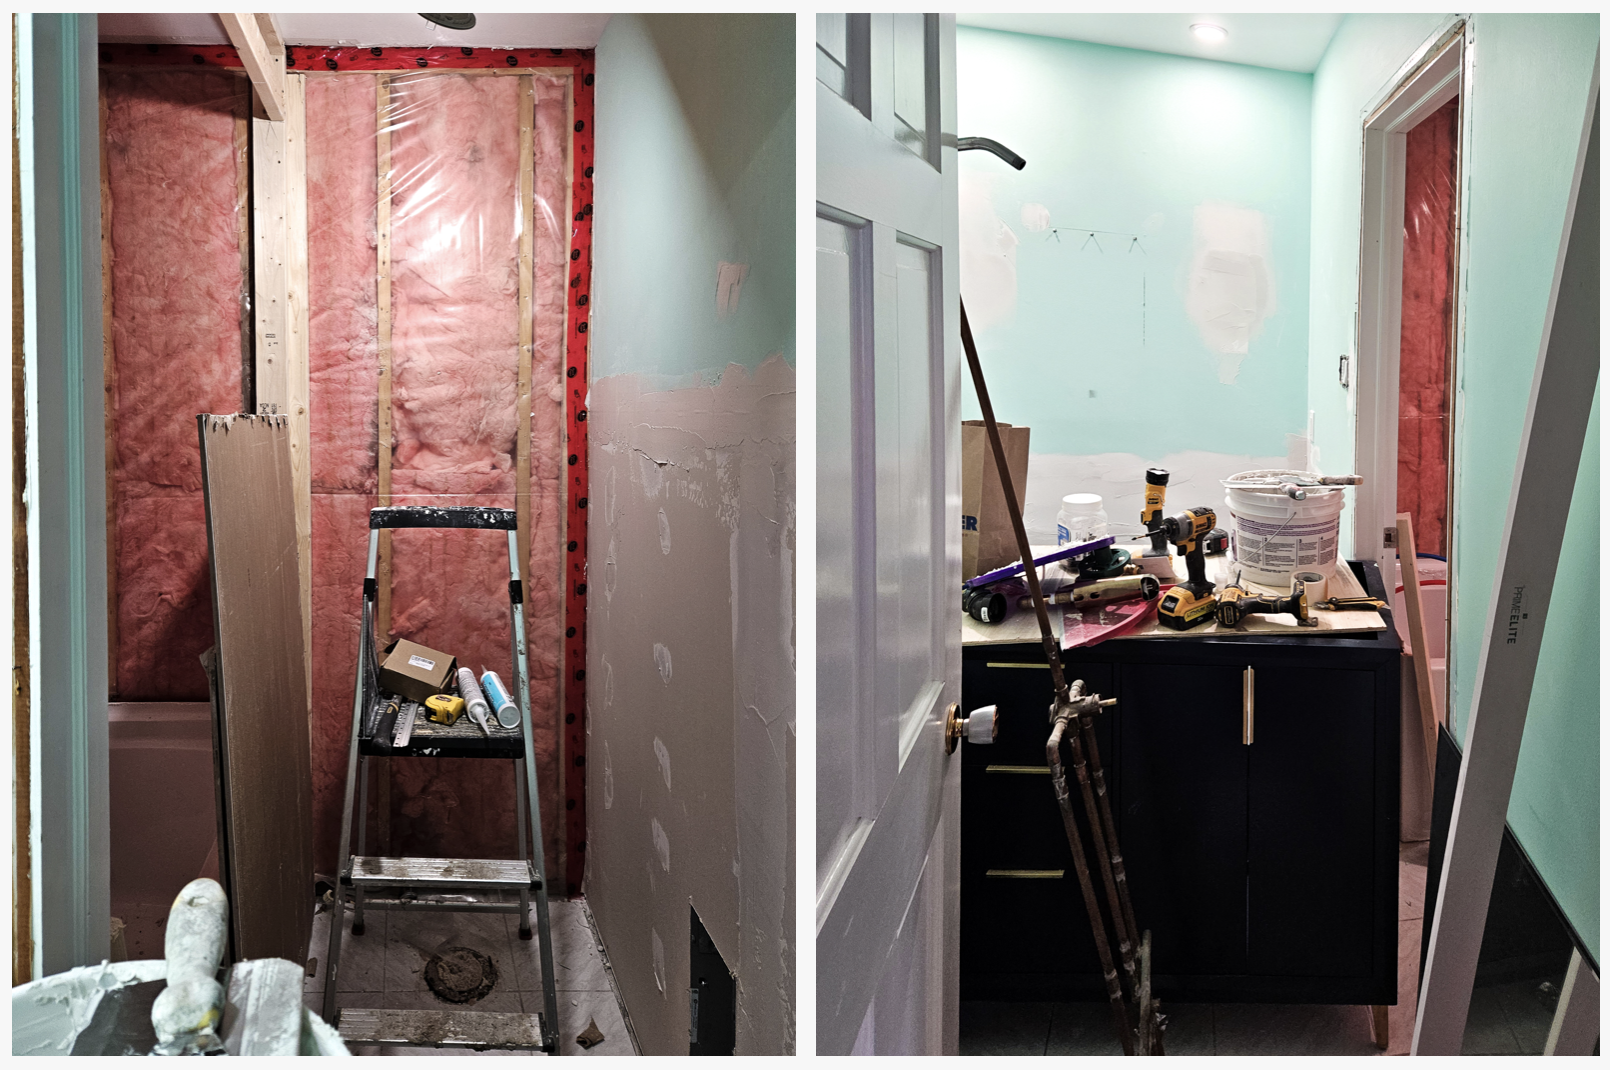
(Demolition of the original Jack and Jill bathroom before renovation)Plumbing Upgrades and New Fixtures
Once the space was cleared, our next step was to update the plumbing system. Working in a shared bathroom means ensuring that all plumbing connections are efficient and reliable. We upgraded the plumbing to meet modern standards, ensuring optimal water pressure and functionality for the new fixtures.
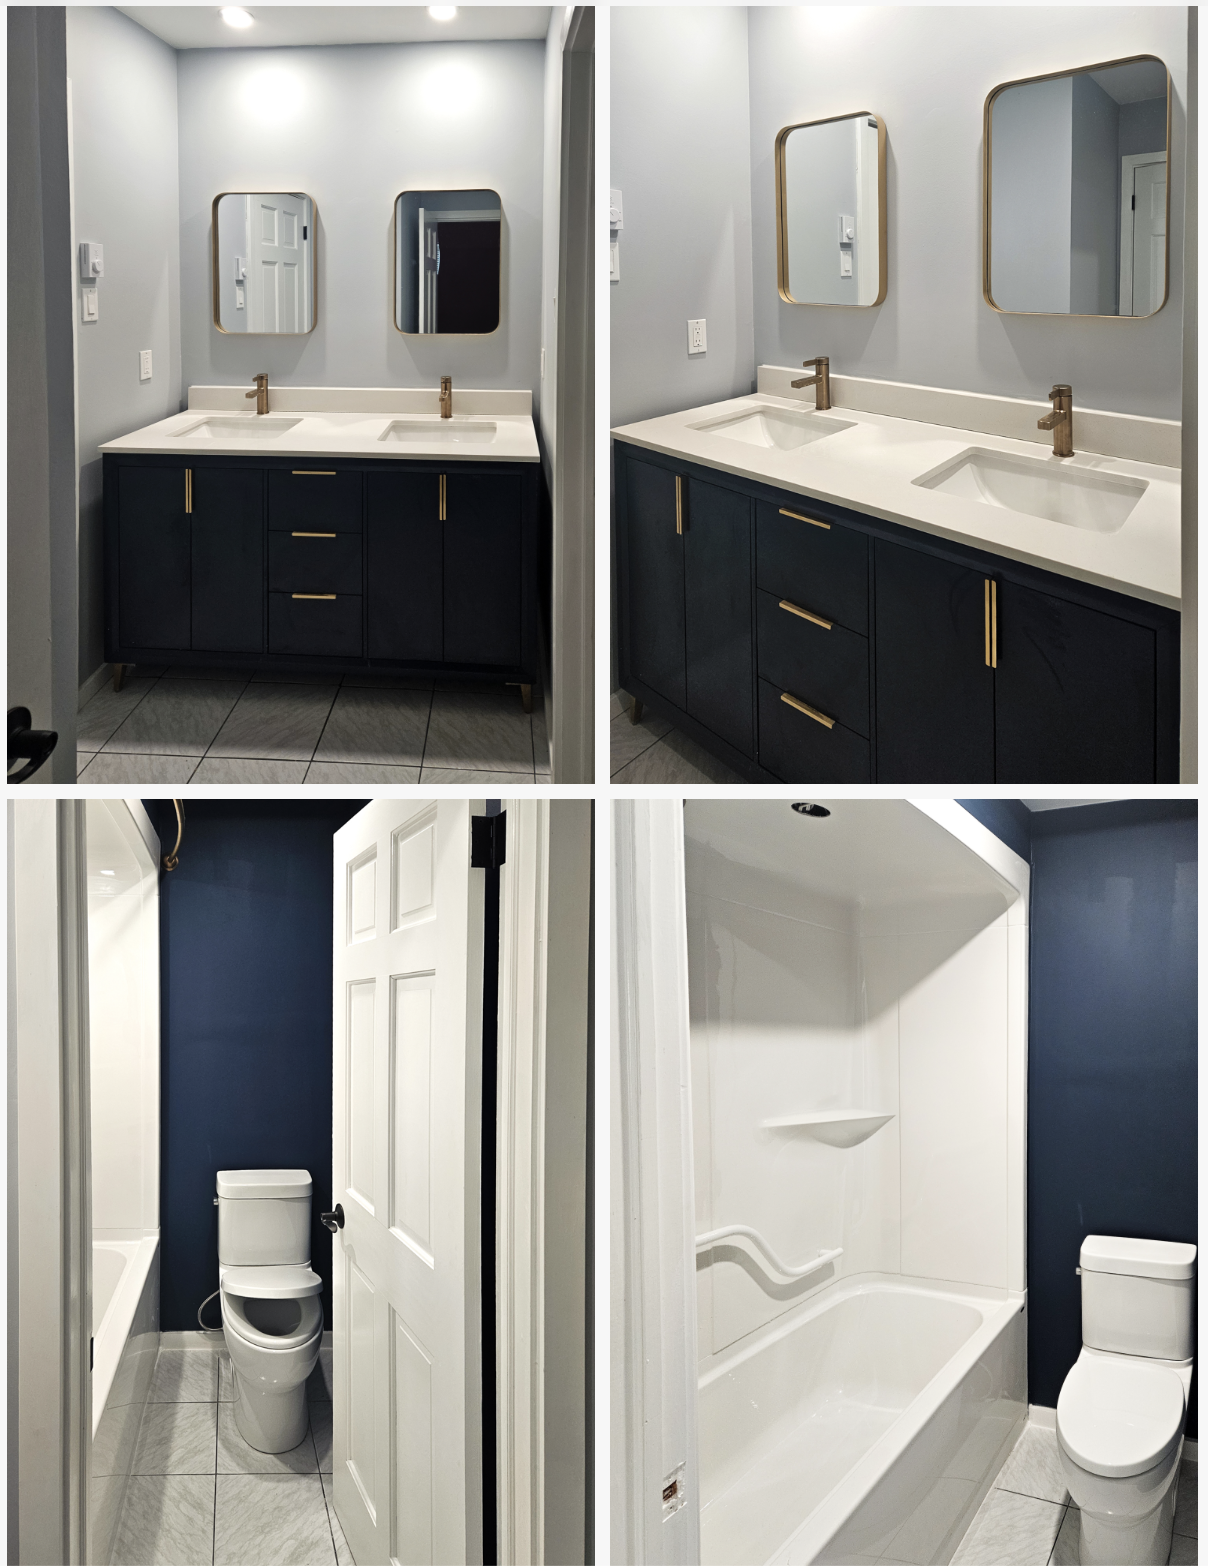
One of the standout additions in this renovation was the installation of a new extra-large vanity. The family wanted a vanity that could accommodate multiple people at once, so we opted for a design with double sinks, ample counter space, and plenty of storage. The vanity also included custom mirrors and lighting to enhance its functionality and aesthetic appeal. Not only does this feature add to the bathroom’s visual appeal, but it also makes the space much more practical for a family with busy mornings.
We also installed new bath fixtures, including a modern bathtub and showerhead. These upgrades added a touch of functionality to the bathroom while keeping everything easy to use and maintain.
Custom Lighting and Electrical Work
Lighting is key in any bathroom renovation, and for this project, we worked closely with a certified electrician to create a custom lighting that suited the family’s needs. Proper lighting is especially important in a shared bathroom, where multiple people may need to use the space at the same time.
Overhead lighting was installed as well as vanity lights to ensure the room is well-lit throughout. The soft, warm tones of the lights help create a welcoming atmosphere, while also providing the brightness needed for tasks like brushing teeth or applying makeup. The lighting choices also added a modern touch to the bathroom, bringing a fresh energy to the space.
Curious about how a bathroom upgrade can improve your home? Reach out to us to learn more!
Here's what the client had to say about the renovation:
Beam & Birch made a daunting experience feel manageable.
It was a pleasure to work with Sam and Lottie of Beam & Birch. Their excellent communication made a daunting experience feel much more manageable. Sam’s integrity and concern for our satisfaction were of great value. We were very pleased with the completed project.
If you're thinking of transforming your bathroom into a more functional and beautiful space, contact us at Beam & Birch Workshop Ltd. We’d love to help you create something perfect for your home.