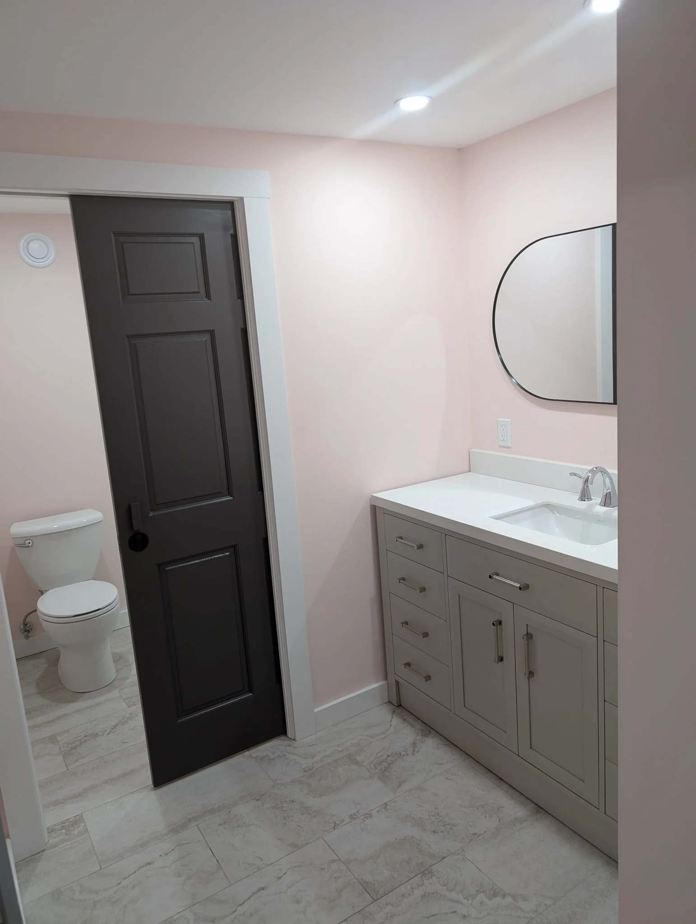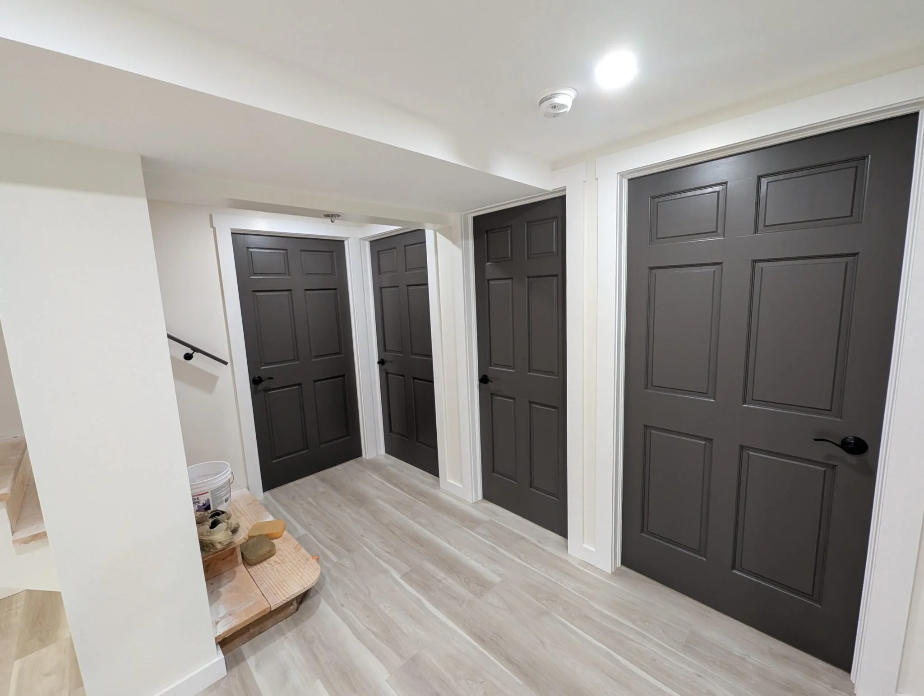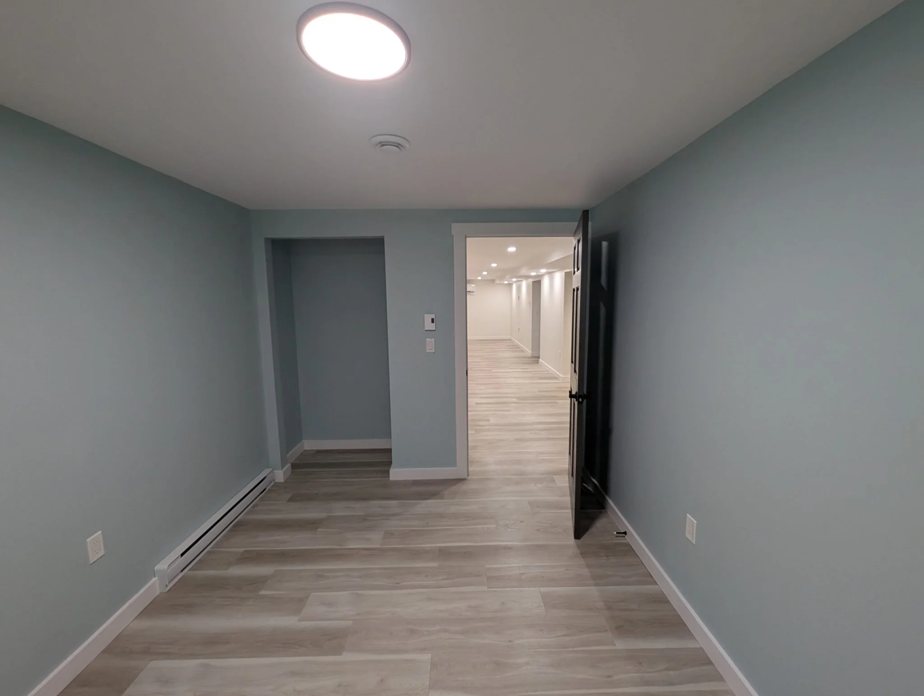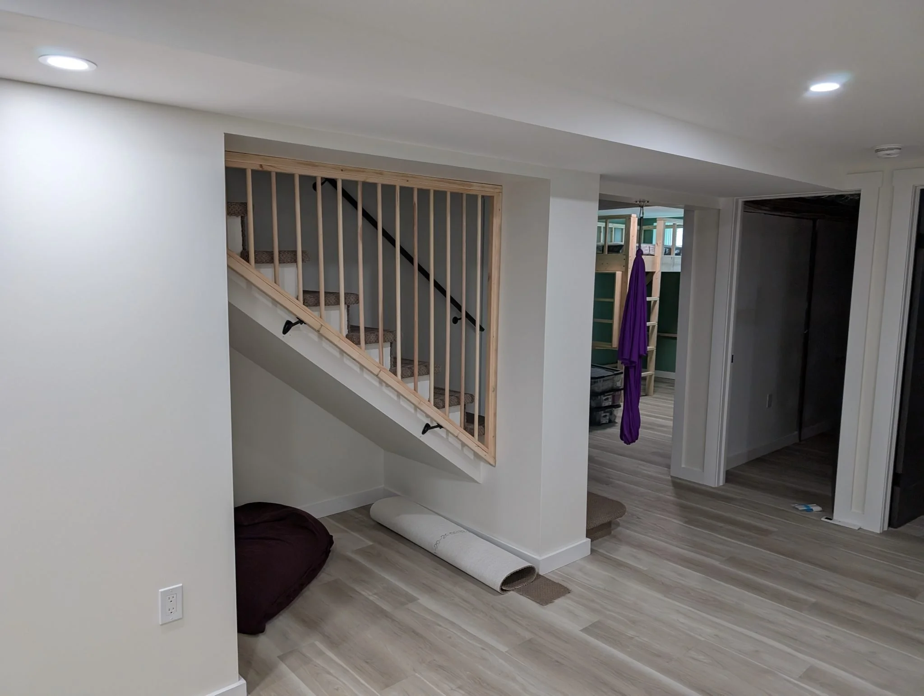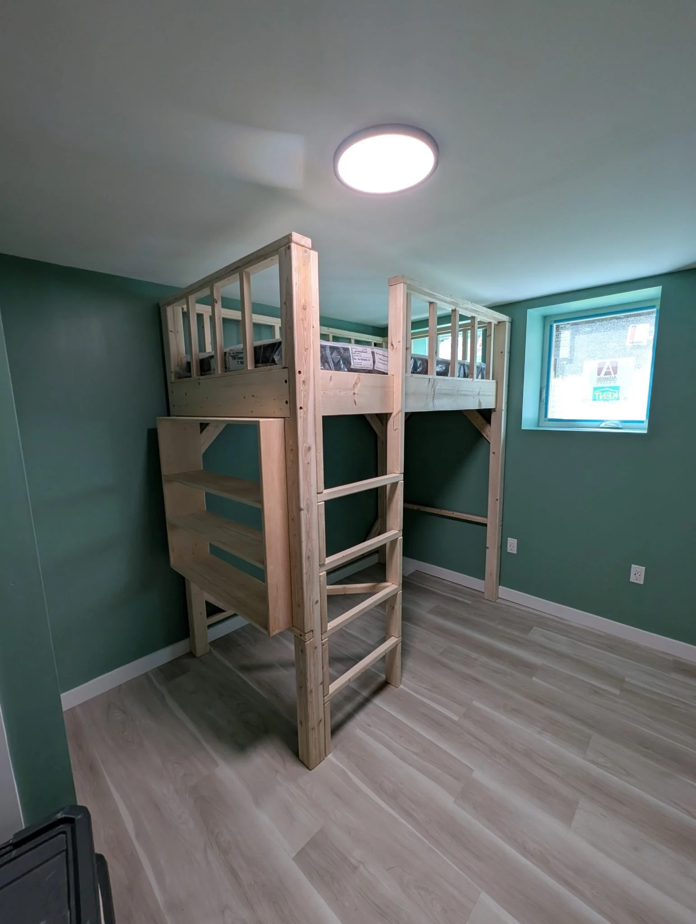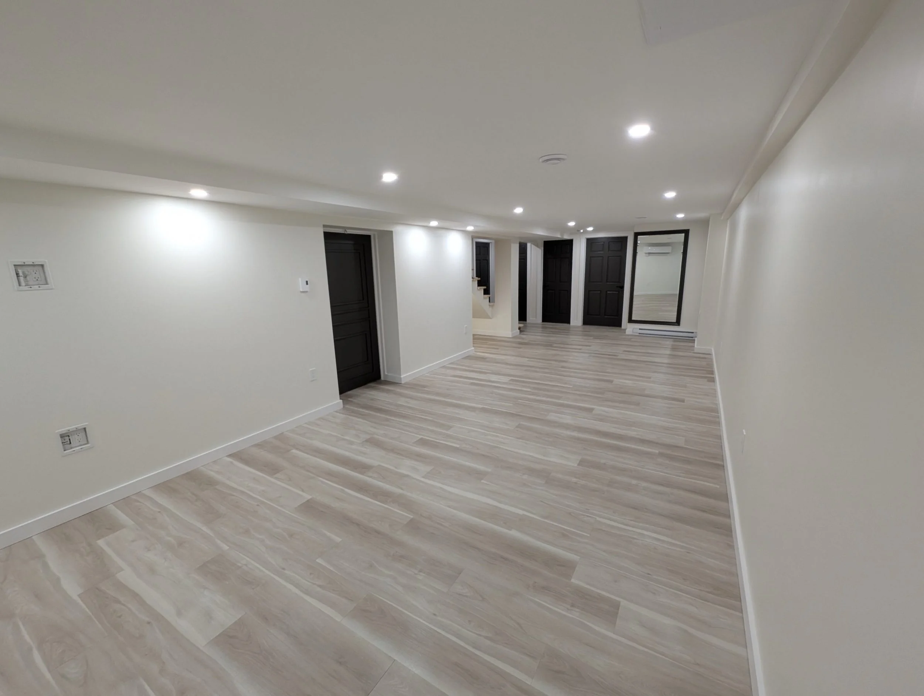
At Beam & Birch Workshop Ltd., we recently transformed a Yarmouth basement into a guest bathroom and laundry room. For the home-owners, transforming their basement into a functional bathroom and laundry area was more than just a renovation—it was about creating a comfortable way to share their home with guests.
With family and friends visiting, having a dedicated guest bathroom meant a welcoming space for their guests and less congestion in their main living areas. The new layout turned a once under-utilized space into a bright, inviting part of their home. This renovation wasn’t just about adding another room; it was about improving their home’s functionality and making their living experience more enjoyable and stress-free.
With smart design choices and attention to detail, we maximized the available space and created a functional, beautiful area that enhances both the home and lifestyle of its owners.
Smart Space Design for Maximum Functionality
Working within a basement can be tricky, but through thoughtful design, we ensured both the bathroom and laundry room felt spacious and welcoming. The laundry room, equipped with a window for natural light, adds a sense of openness to what could have been a dark corner of the home.
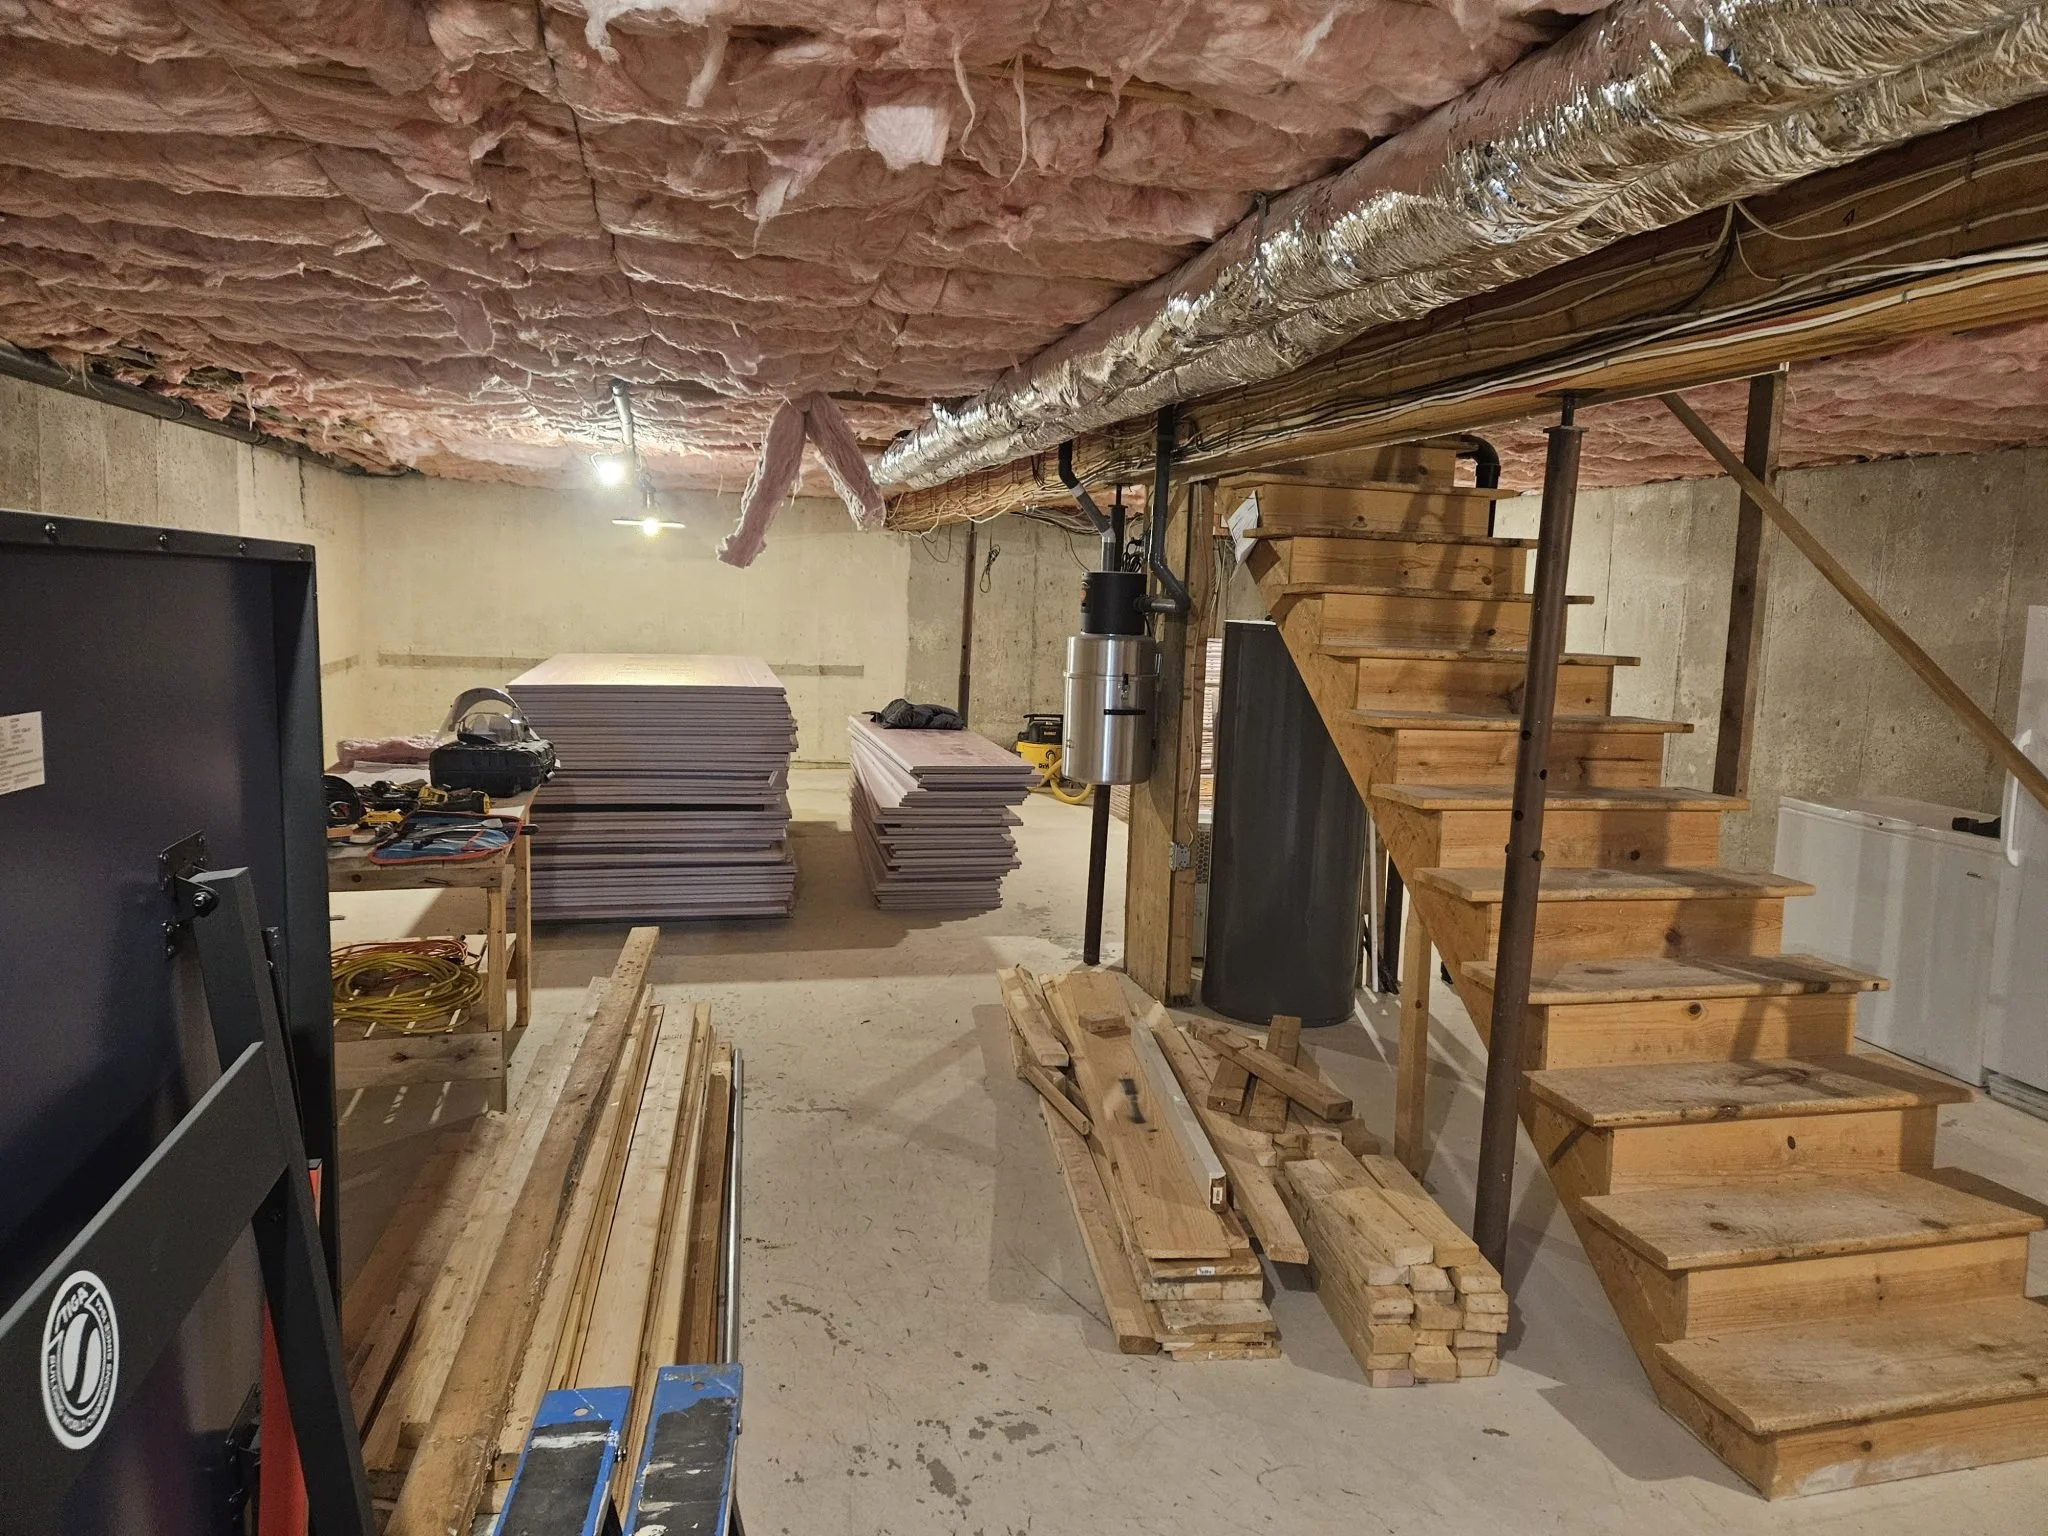
(Before image of the empty basement space)
From the Ground Up: Framing, Plumbing, and More
Sam framed new walls, ensuring every element—plumbing, electrical, and ventilation—was installed with care and precision. We sourced top-quality materials from Home Hardware and Pleasant Supplies in Yarmouth, as well as local mills for wood, to ensure the best results for the project.
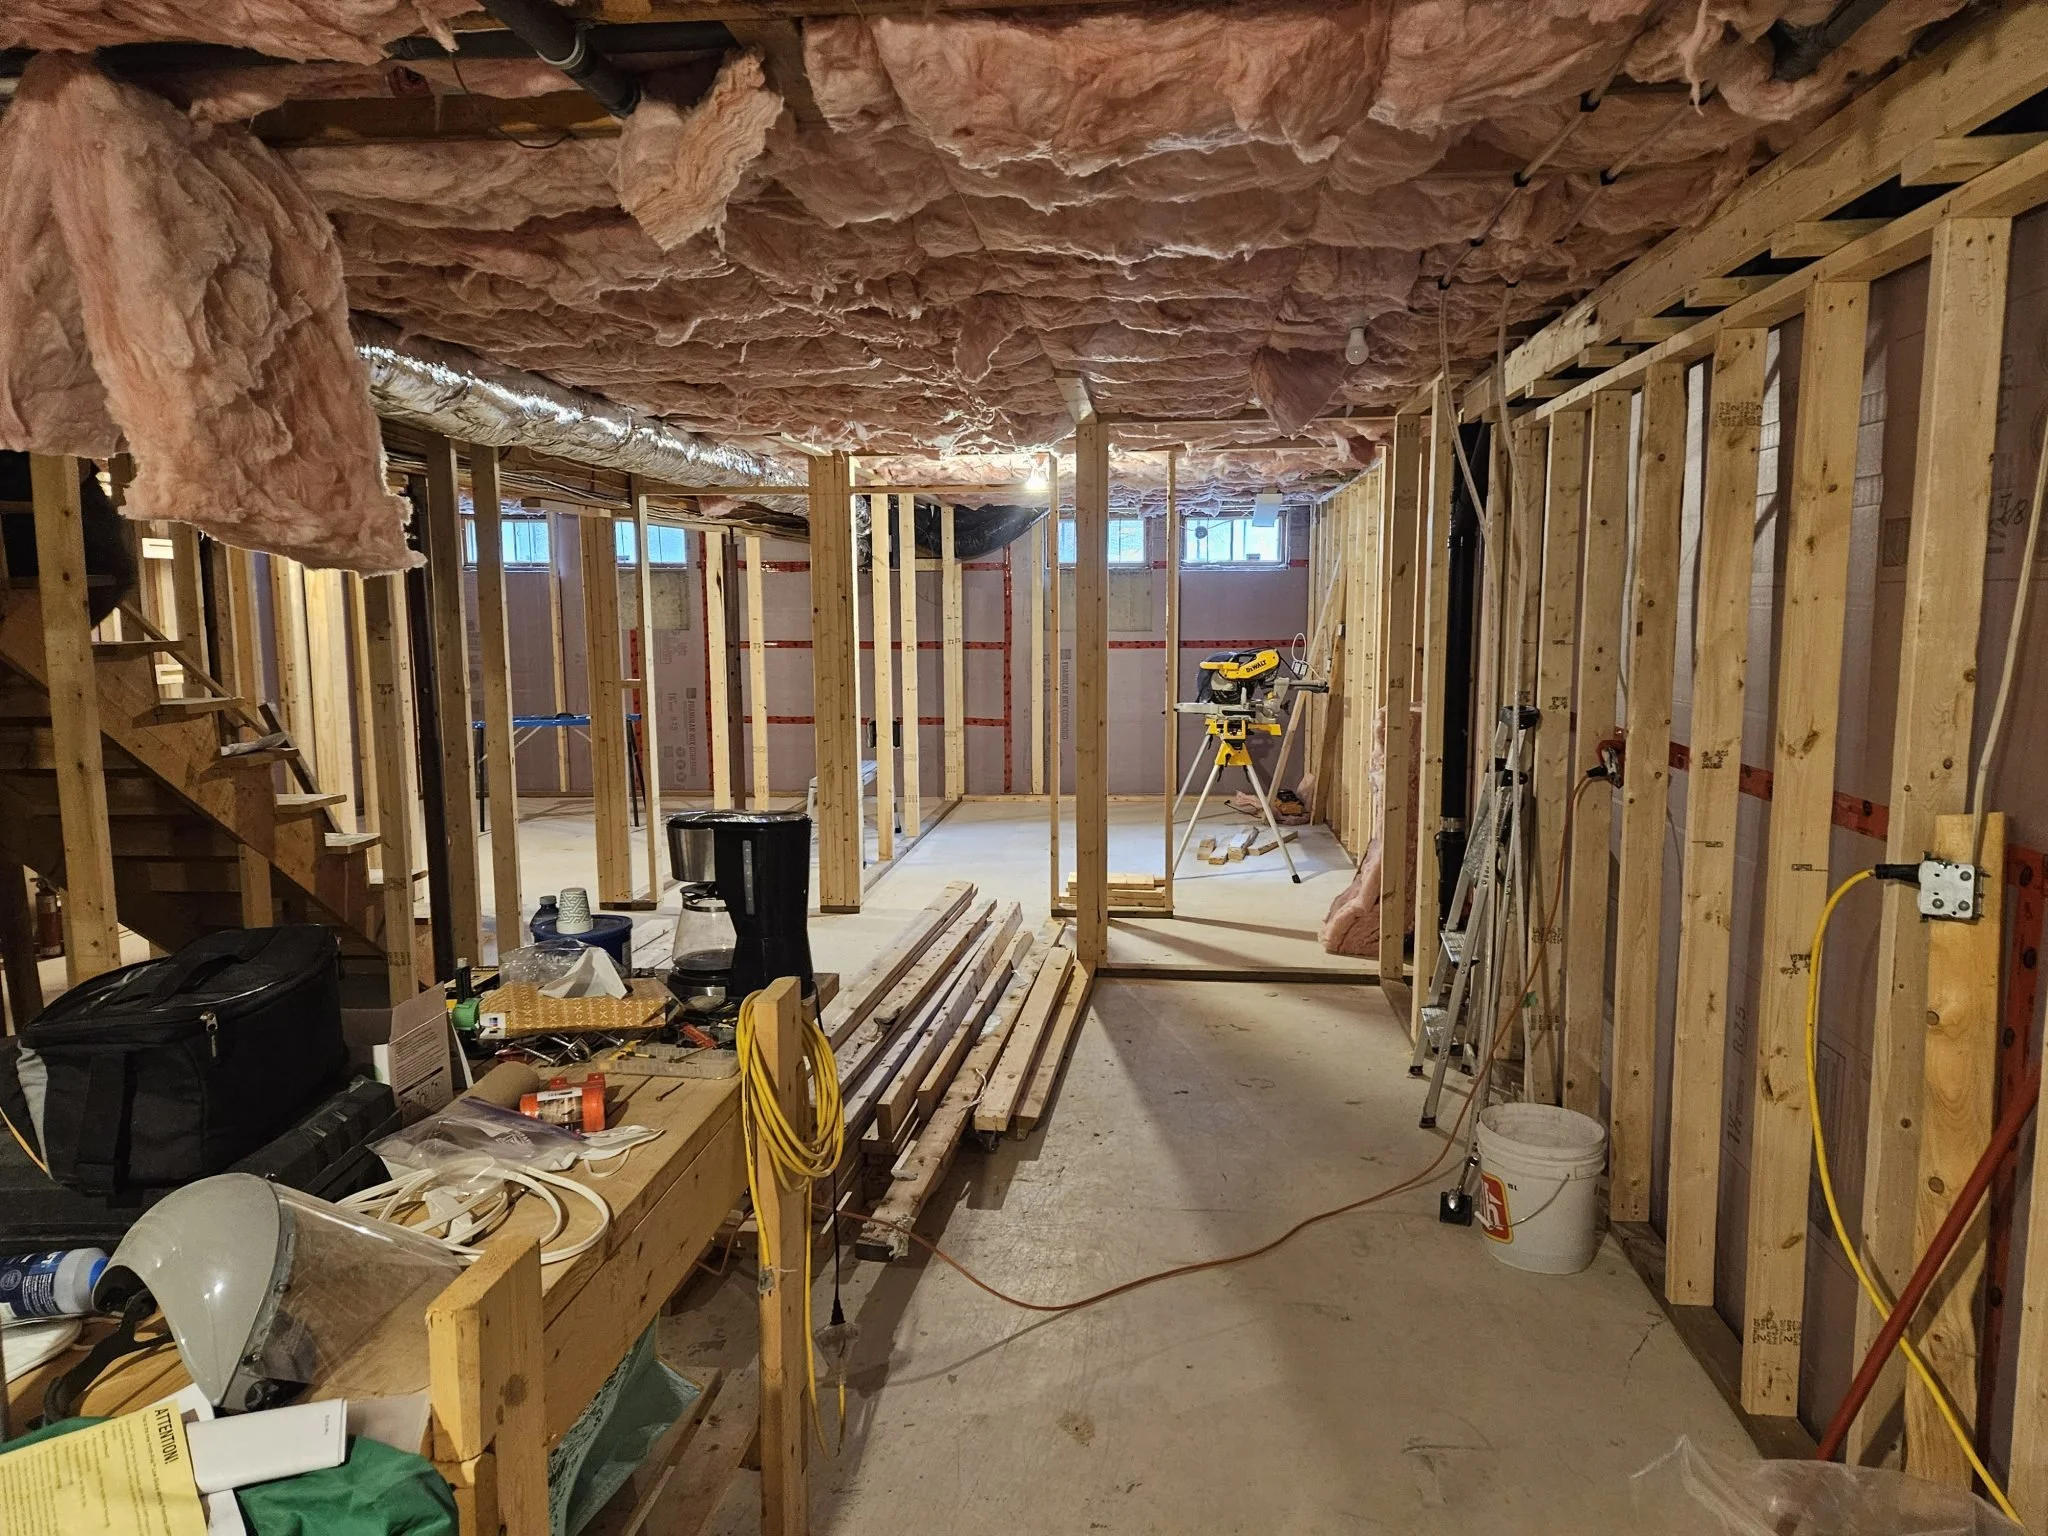
(Mid-construction framing of new walls)
A whole living suite
The basement was completed with a guest bathroom featuring a sleek, walk-in shower, a compact vanity, and quality fixtures. As well as a laundry-room, huge living space and 2 bedrooms with additional windows.