
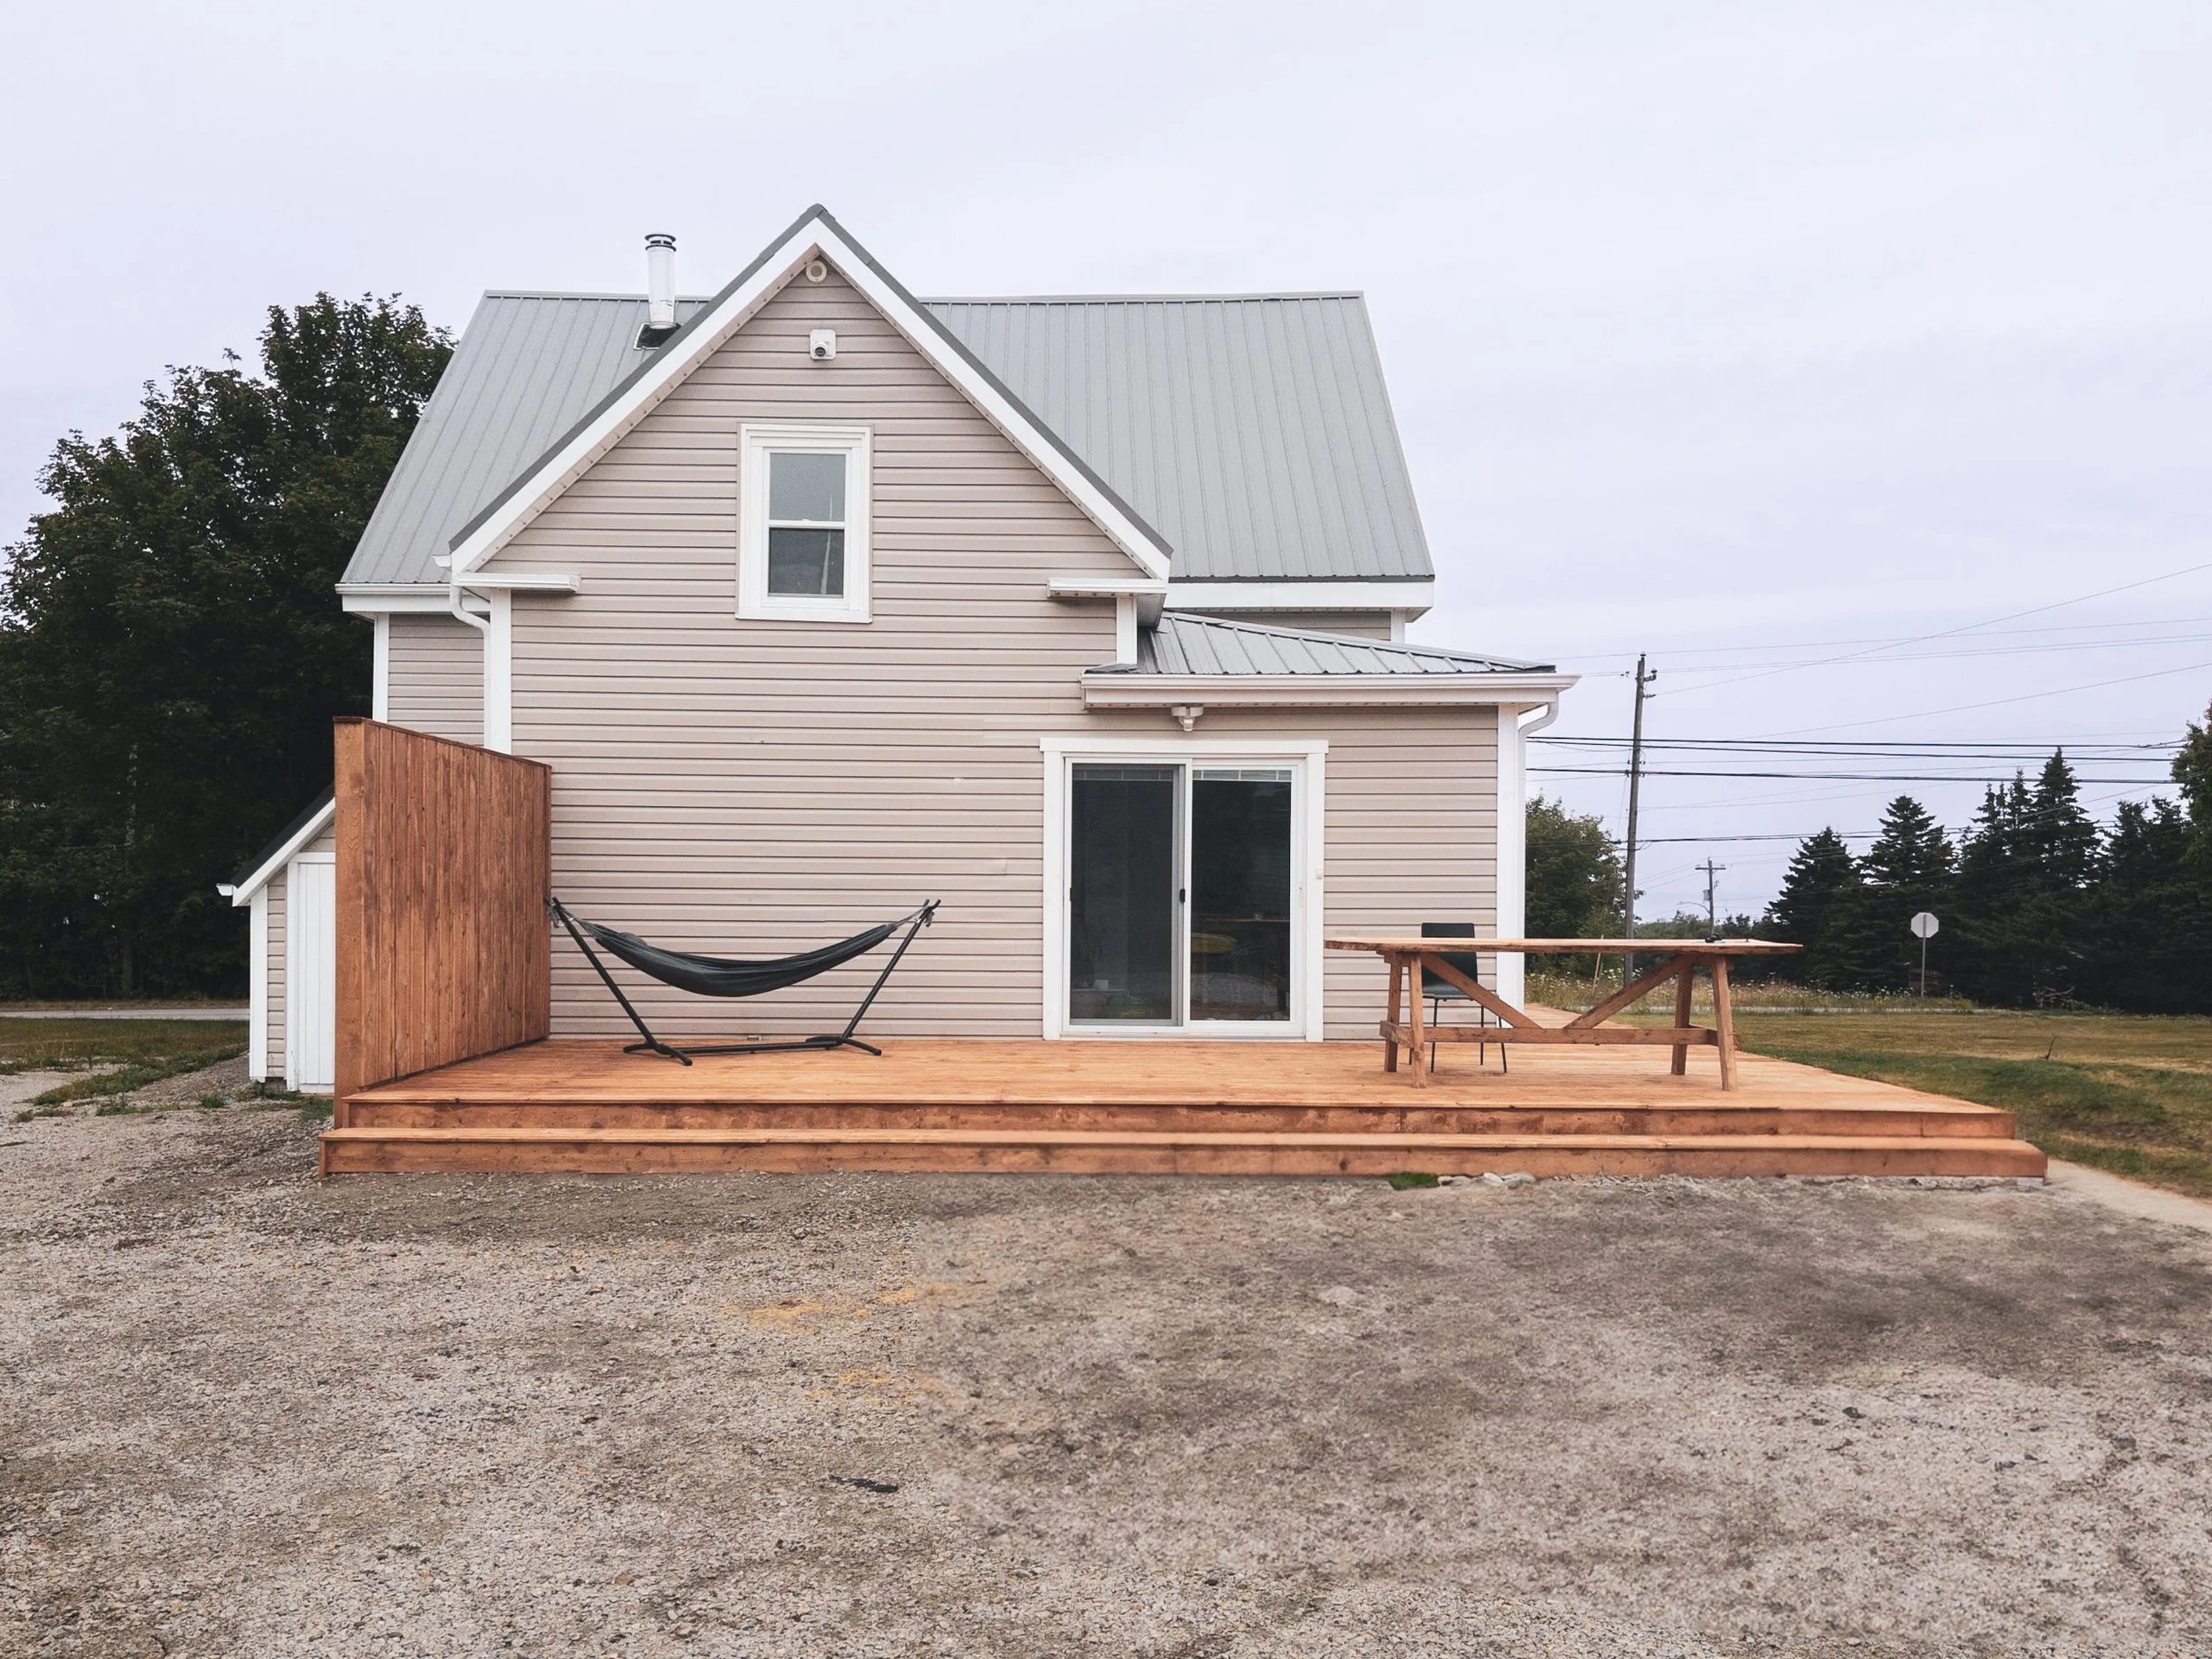
Beam & Birch Carpentry completed a deck and privacy screen installation. This outdoor living project focused on creating functional space while addressing privacy needs.
Here's how we started out...
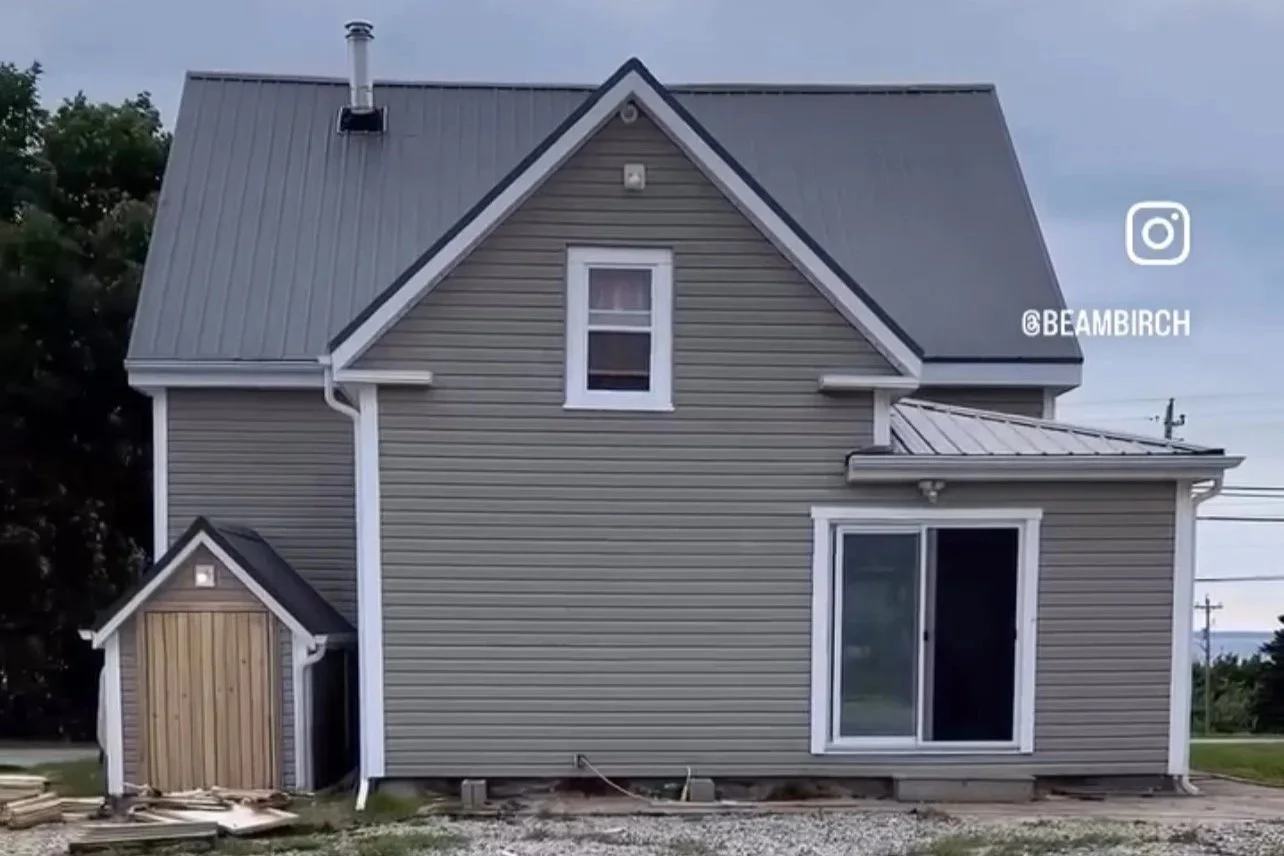
BEFORE/after
Project Overview
The construction began with establishing the base structure for the deck. It was framed using locally milled lumber, following proper spacing and structural requirements throughout the build process.
Key Features
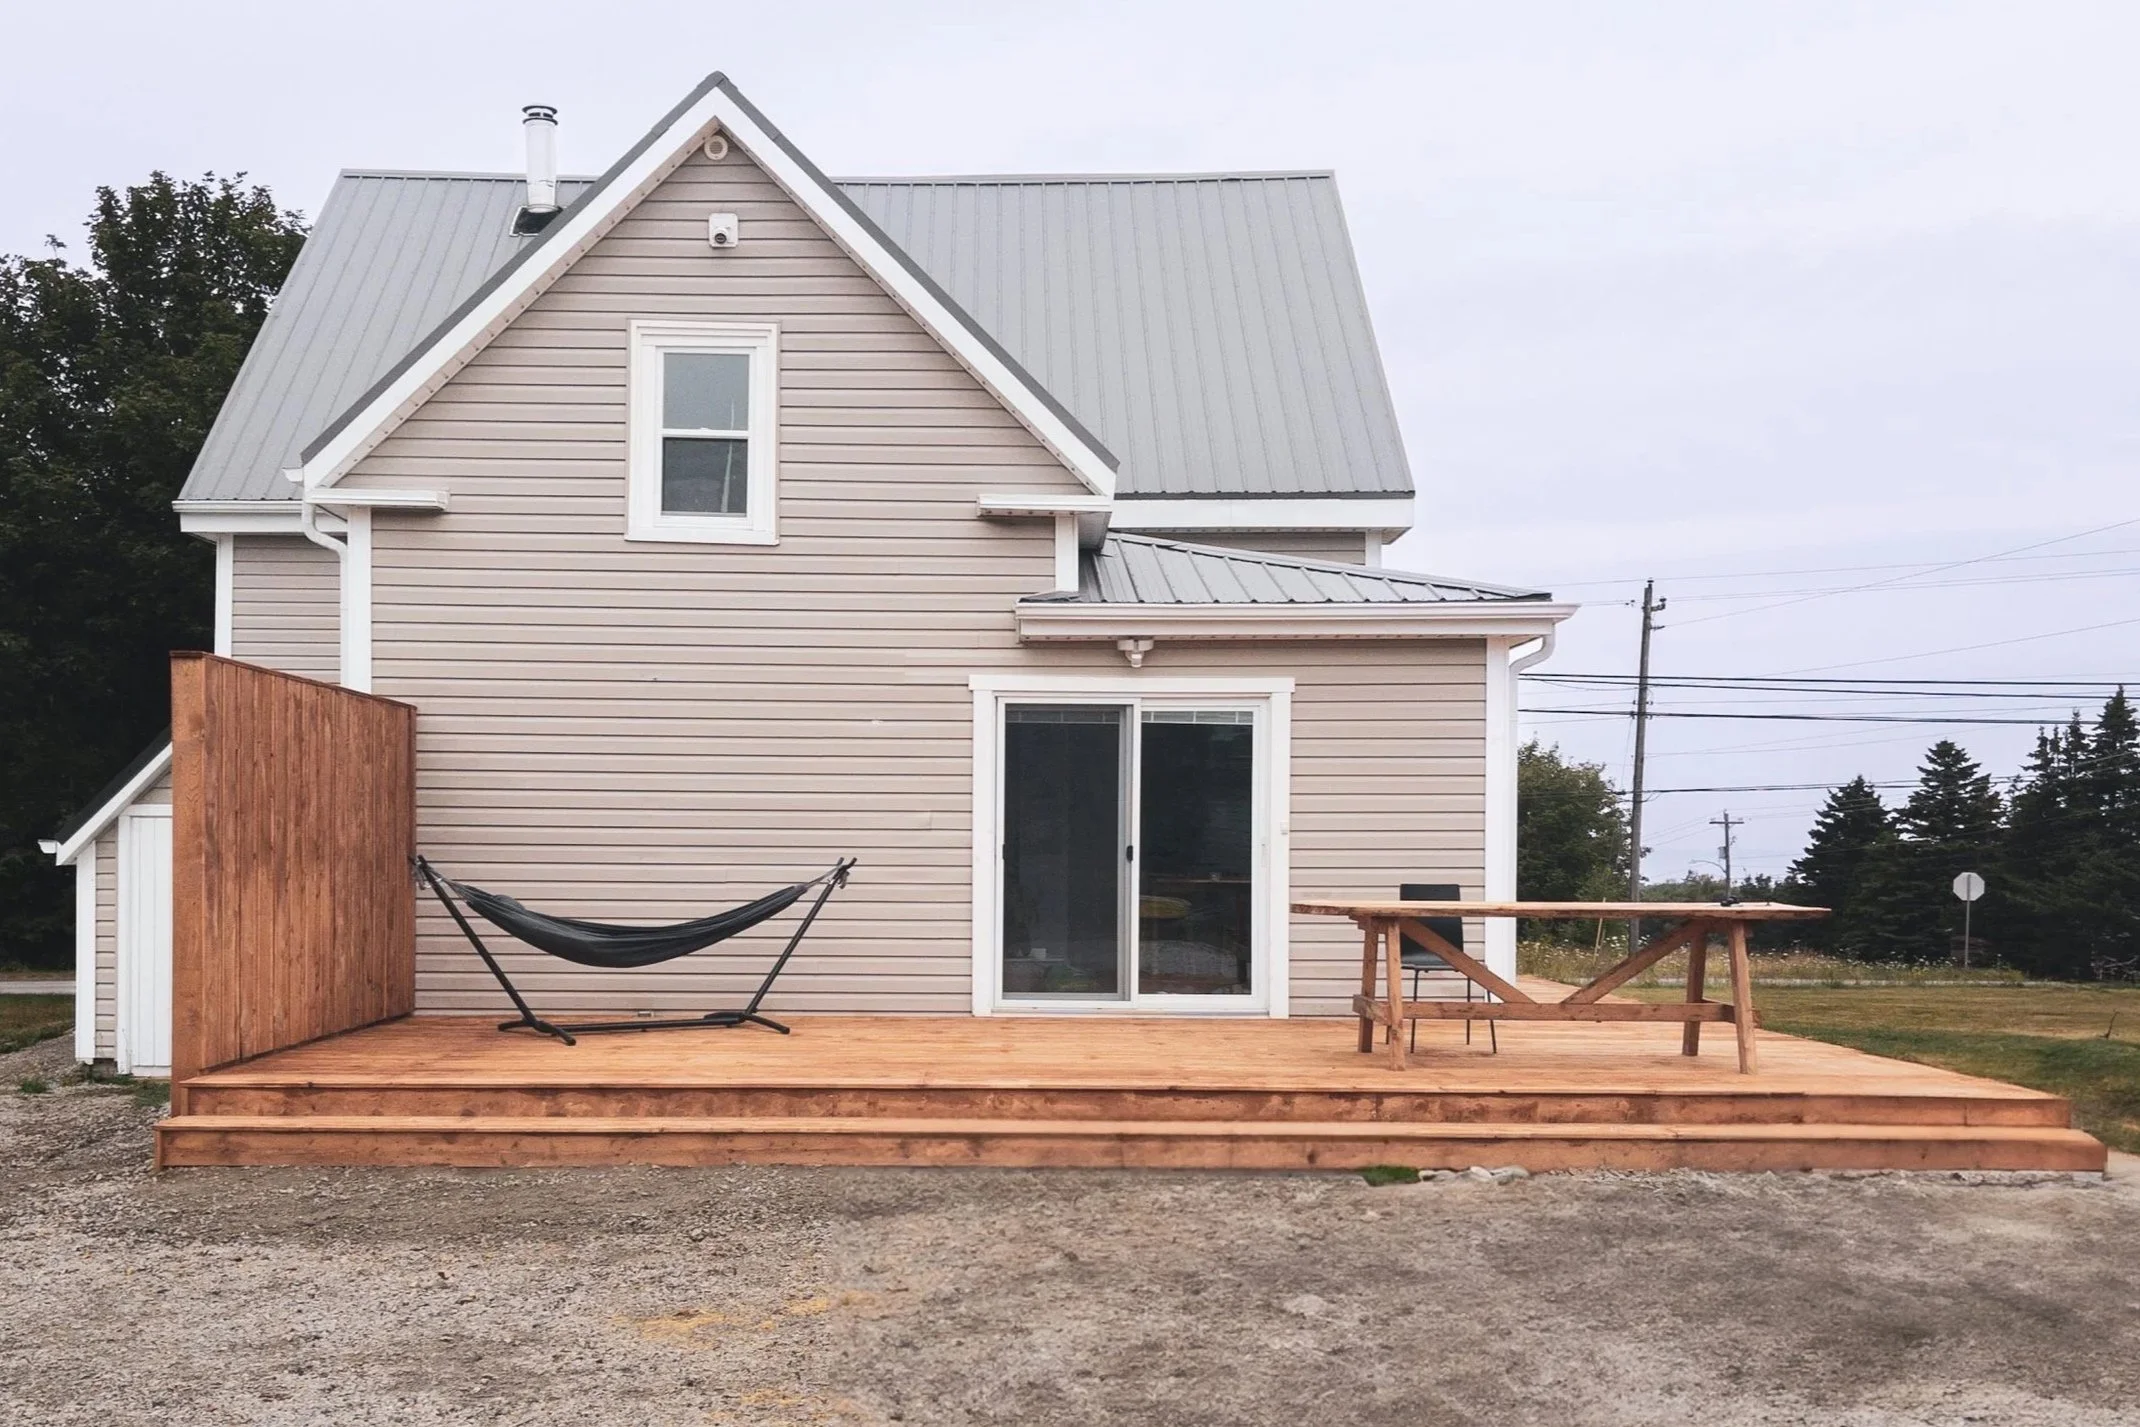
Deck Construction: The new deck expands the available outdoor living area with straightforward design and practical finishing. Built to withstand Maritime weather conditions, the deck includes proper drainage considerations.
Privacy Screen: The project includes a custom privacy screen that provides seclusion for the outdoor space. The vertical slat design offers privacy while allowing for airflow and some natural light penetration.
Materials: The project utilized selected locally milled lumber and appropriate hardware for the coastal Nova Scotia environment.
View this post on Instagram
The Build Process
Construction progressed from framing through to completion. The work included structural framing, decking installation, and privacy screen construction. Each phase was completed according to plan specifications and local building requirements.
This project demonstrates a practical approach to expanding outdoor living space. The combination of deck and privacy screen addresses common homeowner needs for both additional outdoor area and increased privacy from neighboring properties.
Ready for Your Own Deck Project?
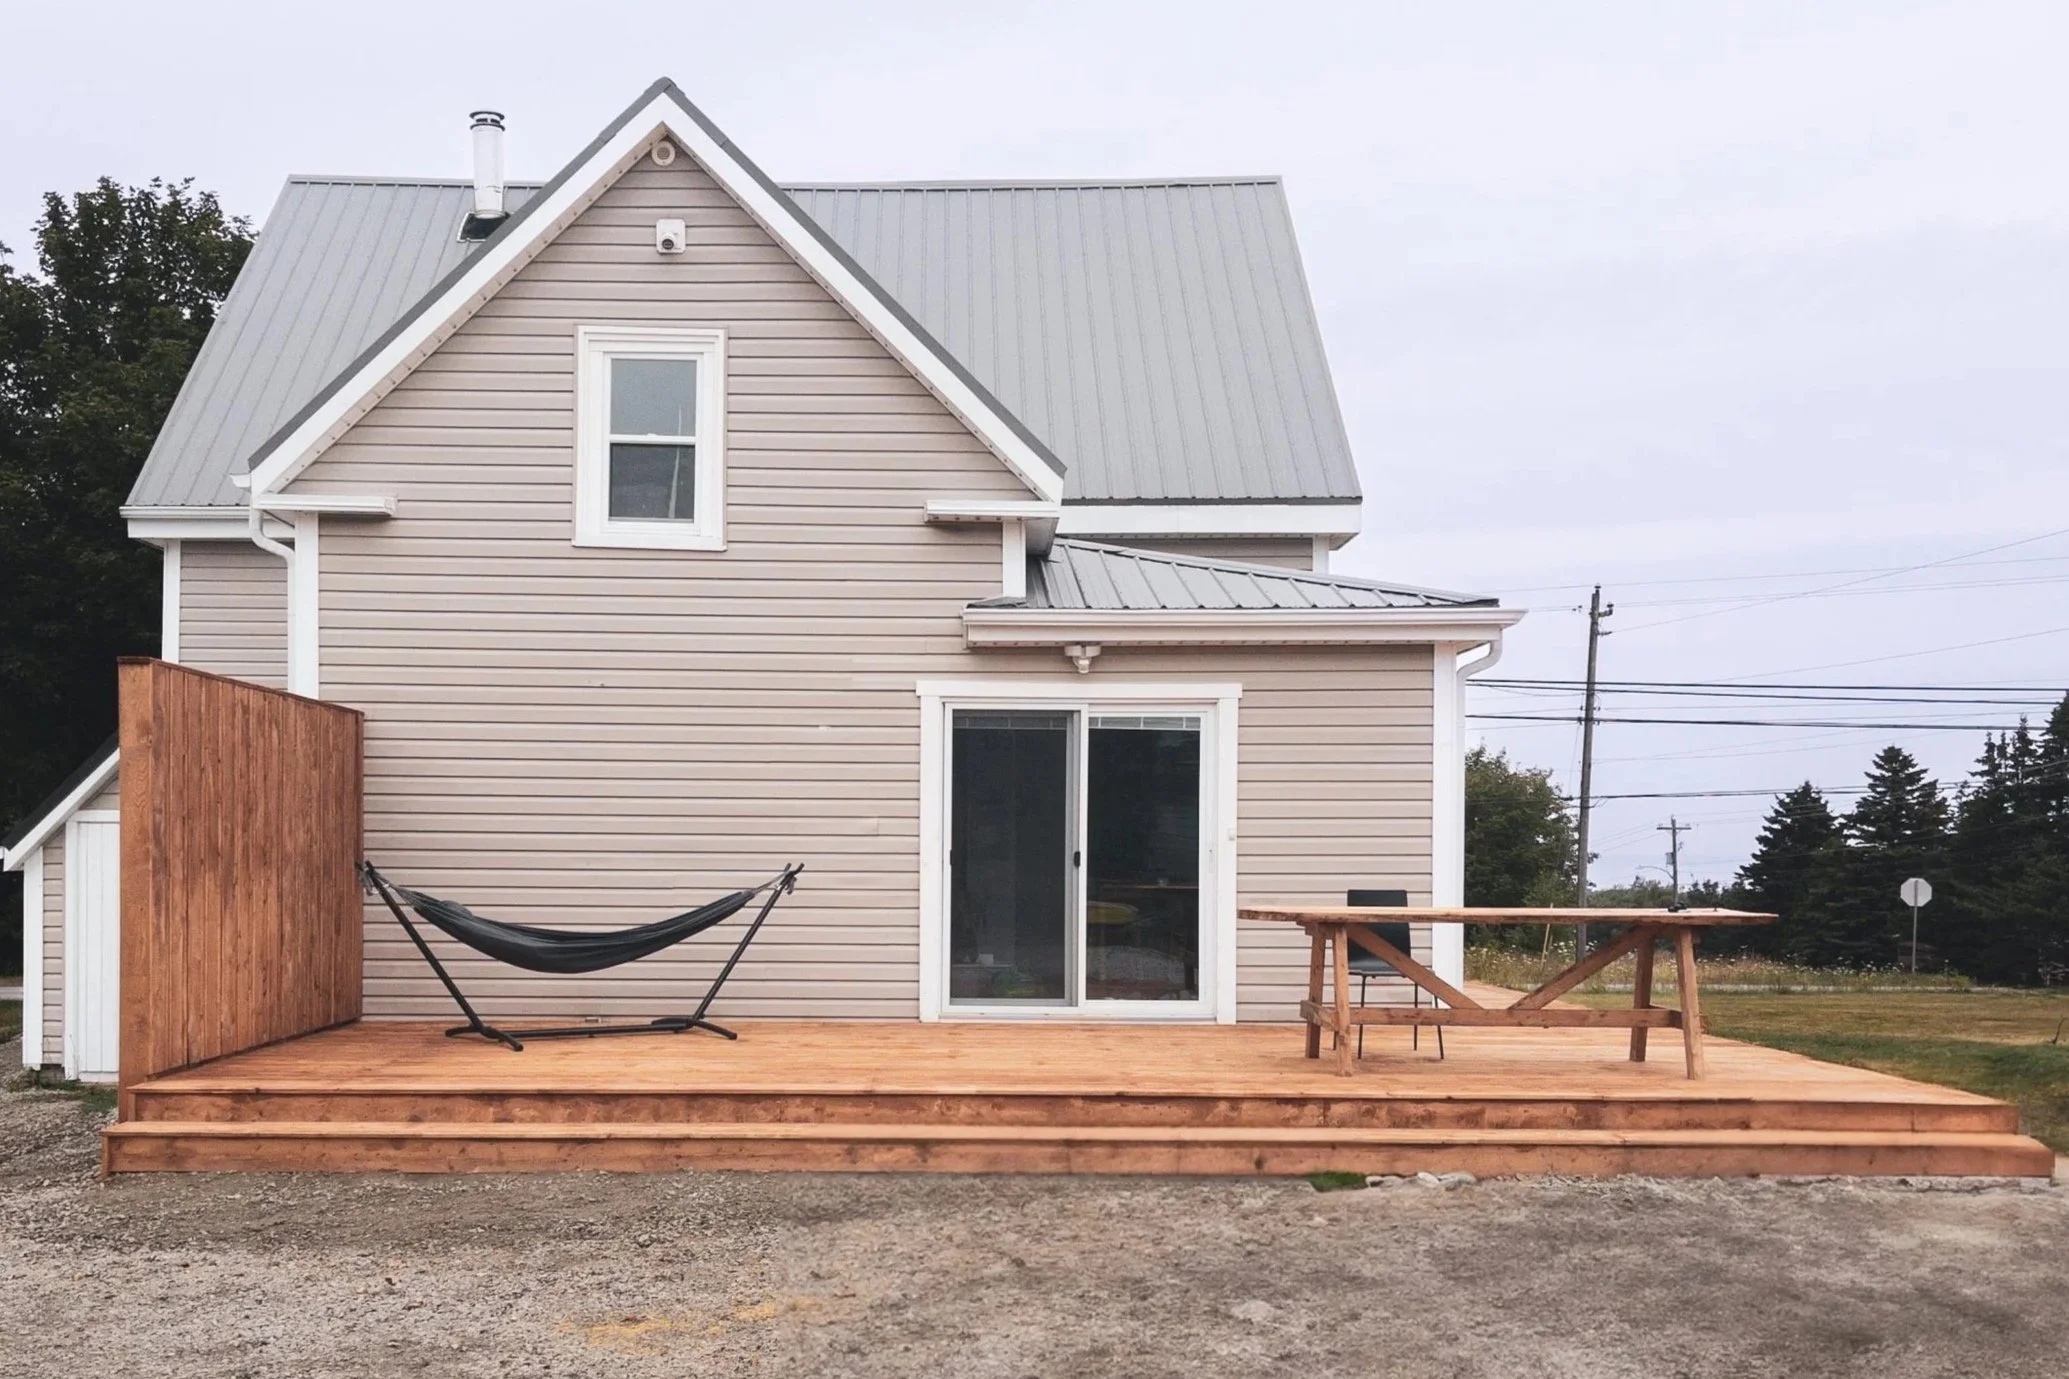
What your future deck might look like
If you're considering adding a deck and privacy screen to your property, Beam & Birch Carpentry is making renovations enjoyable. Contact us to discuss your project and get a quote for your custom deck construction needs.